Back to product
TRUSTEEL
Technical datasheetDS-TSCL · Rev A0

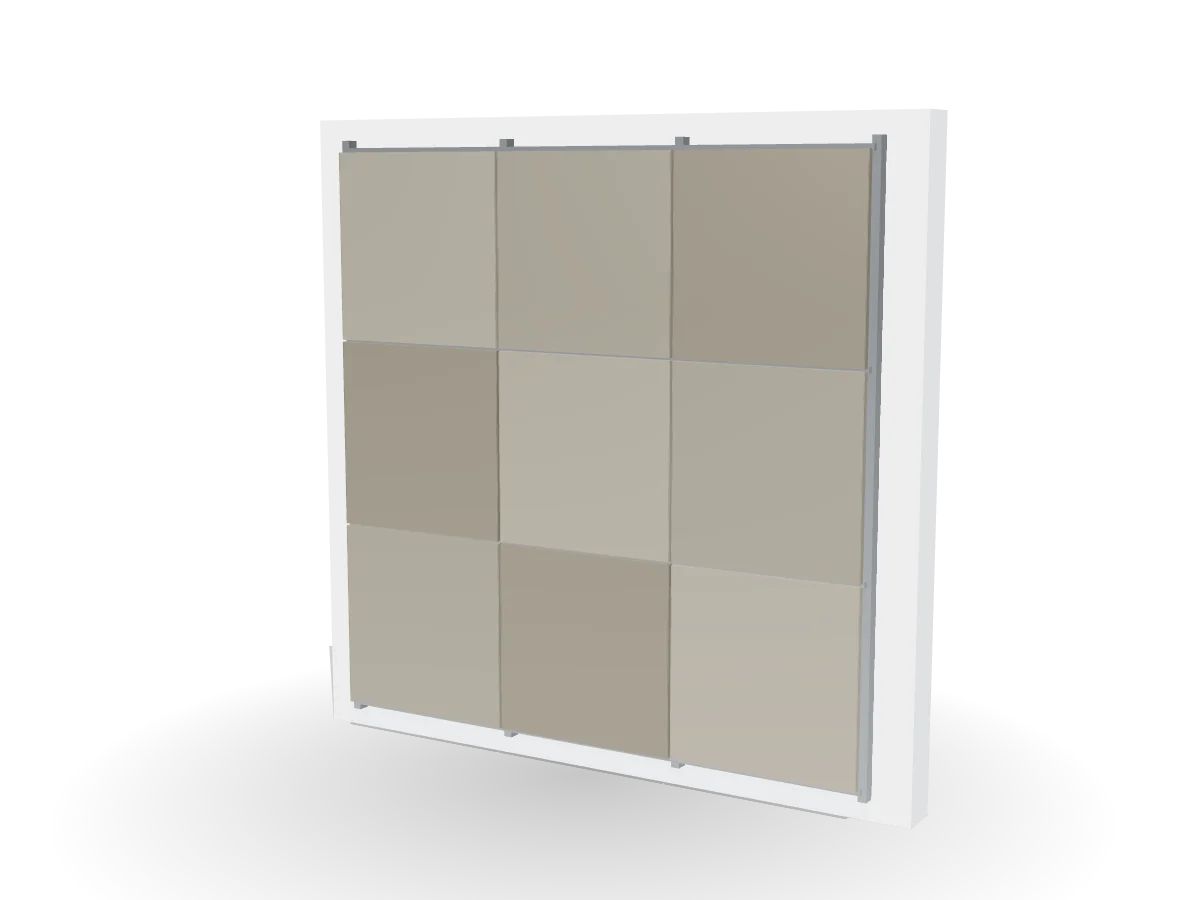
Aluminium Composite Cladding

TS-CL · Curtain Walls & Claddingكلادينج ألومنيوم كومبوزيت

ACP and solid aluminium panels on a ventilated sub-frame, cut and routed to the façade design.

Product family
TS-CL
Code format
Made to order
Finishes
PVDF  QC 

Dimensioned section (example 300 × 100 × 1.5)

W = 300H = 100t = 1.5TS-CL-[project]DIMENSIONS IN mm · NOT TO SCALE

Features

DocumentDS-TSCL — Aluminium Composite Cladding
RevisionA0
DateNovember 2026
StatusPreliminary
Page1 / 3
TRUSTEEL Metal Industries · Cairo, Egyptsales@trusteel.com
TS-CL · Aluminium Composite CladdingDS-TSCL · Rev A0

Specification

Product familyTS-CL
Code formatMade to order
DocumentDS-TSCL — Aluminium Composite Cladding
RevisionA0
DateNovember 2026
StatusPreliminary
Page2 / 3
TS-CL · Aluminium Composite CladdingDS-TSCL · Rev A0

Finishes

CodeFinishCoating / grade
PVDFPVDF fluoropolymer coating · دهان PVDF2–3 coats, 35–60 µm — high UV resistance for façades
QCPowder coat, architectural grade · دهان بودرة معماريQualicoat Class 1, 60–120 µm, any RAL

Installation

  • Fix supports first; add a support within 600 mm of each fitting.
  • Keep splice joints near supports, away from mid-span.
  • One splice plate each side, M6 round-head bolts, heads inside.
  • Bond the run to earth where the project specification requires.

Standards

    Load data

    Safe working loads and support spans will be published after type testing to IEC 61537. Until then, support spacing follows the project specification; our engineers can advise on typical spans for your cable load.

    Preliminary datasheet for the TRUSTEEL launch range. Values may change before Rev A1; confirm with TRUSTEEL before ordering. Standards are listed as design and test references; compliance is claimed only where a test report is issued.

    DocumentDS-TSCL — Aluminium Composite Cladding
    RevisionA0
    DateNovember 2026
    StatusPreliminary
    Page3 / 3
    TRUSTEEL Metal Industries