

Curtain Walls & Cladding · TS-CL
Aluminium Composite Cladding
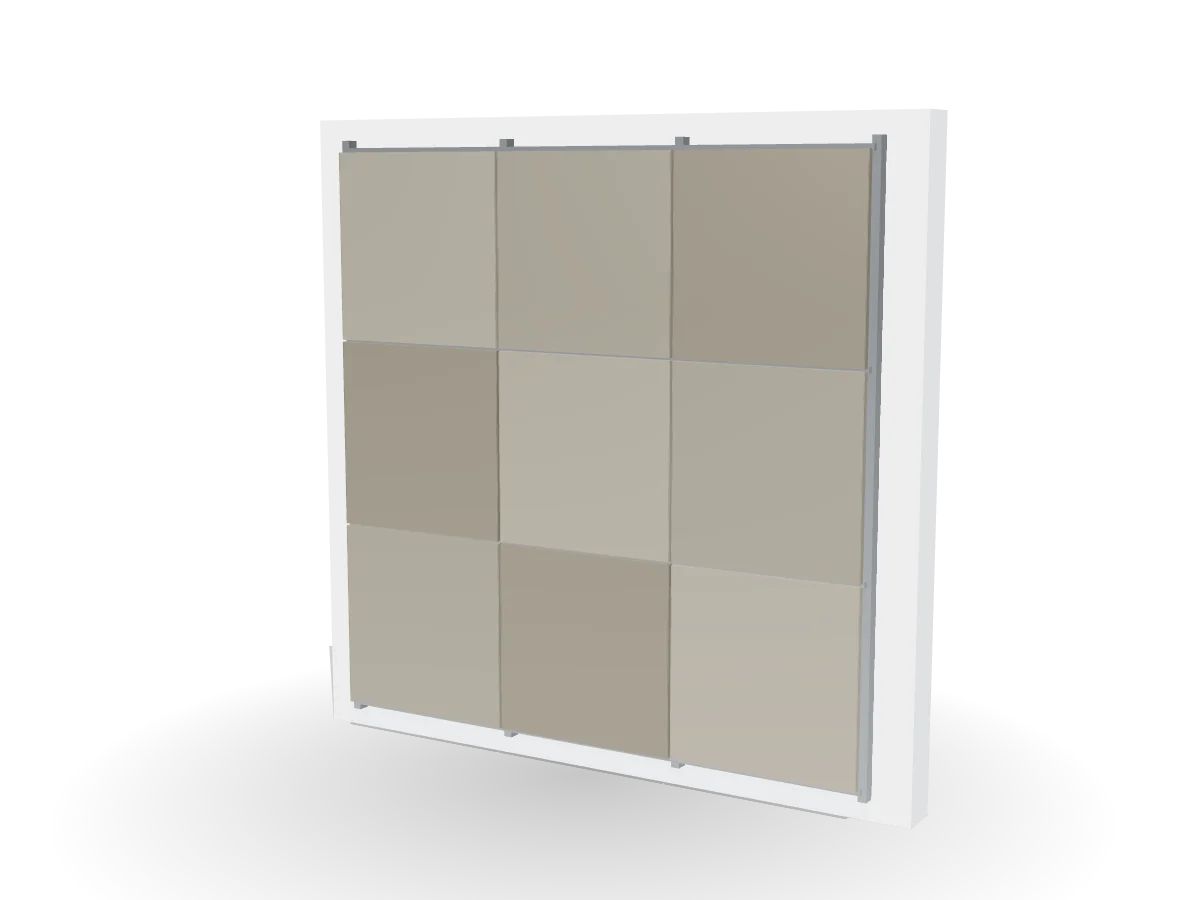
ACP and solid aluminium panels on a ventilated sub-frame, cut and routed to the façade design.
 Drag to orbit · scroll to zoom
Real-time 3D · illustrative
Overview
Cladding panels are CNC-routed, folded into trays and hung on an aluminium sub-frame with a ventilated cavity behind. Fire-retardant (FR) cores are recommended and should be specified for high-rise buildings.
Key features
- CNC-routed panels
- Ventilated rainscreen
- FR core option
Specifications
Technical data TS-CL
| Product family | TS-CL — Aluminium Composite Cladding |
|---|---|
| Panels | ACP 4 mm (FR core recommended) or solid aluminium 3 mm |
| Sub-frame | Aluminium rails and brackets |
| Joints | Open or sealed, 10–20 mm |
| Finish | PVDF or powder coat |
| Code format | Made to order |
| Code example | TS-CL-[project] |
Built to your drawings
Sizes, profiles, glass and hardware are confirmed per project. Performance values are stated only where a test report from us or the system supplier covers the exact construction.
Finishes
Available finishes
PVDFPVDF fluoropolymer coating2–3 coats, 35–60 µm — high UV resistance for façades
QCPowder coat, architectural gradeQualicoat Class 1, 60–120 µm, any RAL
Process
From survey to installation
- Site surveyOpenings measured on site before any drawing is issued.
- Shop drawingsElevations, sections and schedules submitted for approval.
- Samples & approvalFinish, profile and hardware samples approved before production.
- FabricationCut, machined, welded or crimped in our workshop.
- InstallationInstalled, sealed and handed over by our own crews.
Need a submittal?
We prepare the technical submittal for TS-CL: datasheet, dimensioned drawings, material certificates and samples, ready for consultant review.
Request technical submittal