TRUSTEEL Aluminium

Aluminium & Façades

Sliding and hinged windows, entrance doors, shopfronts, curtain walls, cladding and louvers — fabricated from architectural profiles and installed by our crews.

Aluminium & Façade Systems

Envelope systems from one workshop

We fabricate windows, doors and façades from architectural aluminium profile systems, with thermal-break options, double glazing and powder-coat or anodised finishes. Shop drawings, glass schedules and samples are submitted for approval before production starts.

Aluminium Sliding Windows TS-AS · Aluminium Sliding Windows Drag to orbit

Aluminium Windows

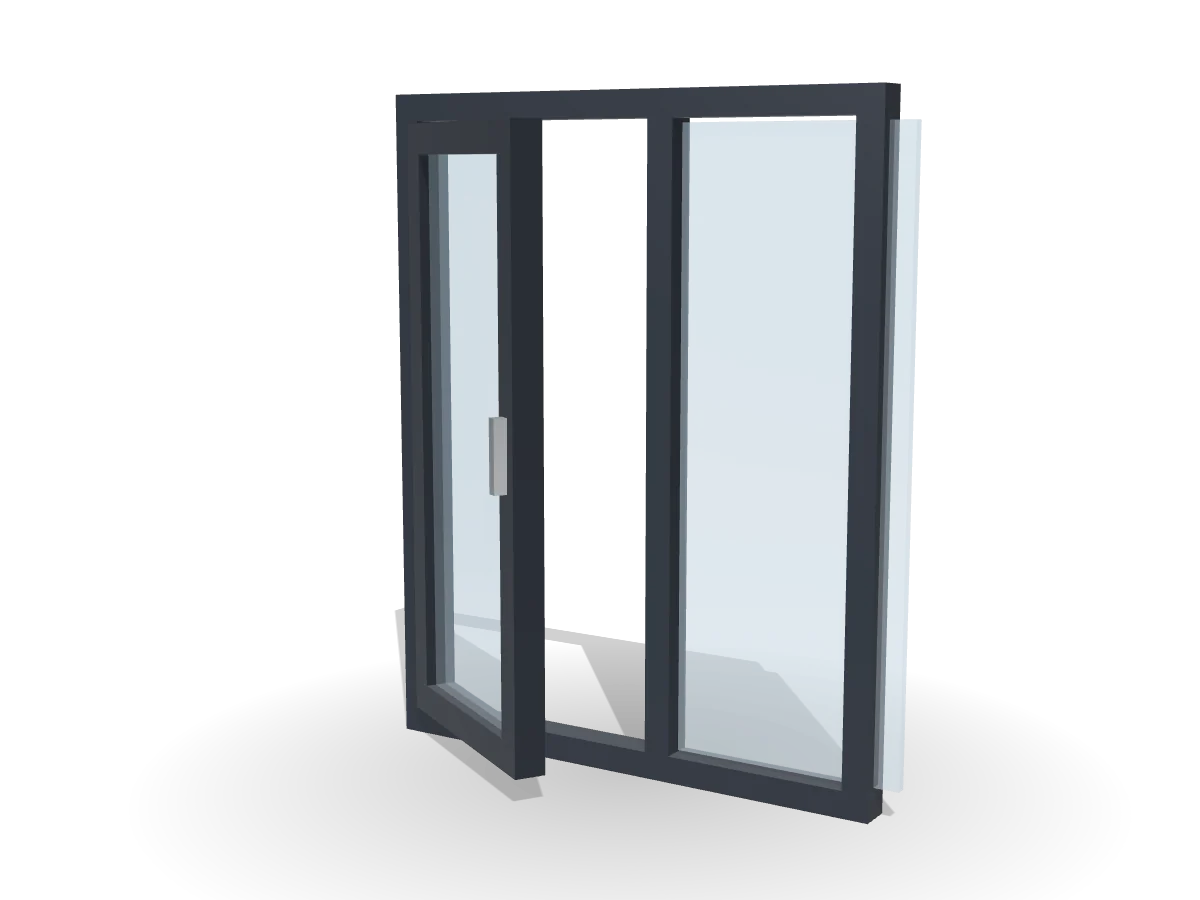
Sliding, casement and tilt-and-turn windows in thermal and non-thermal systems.

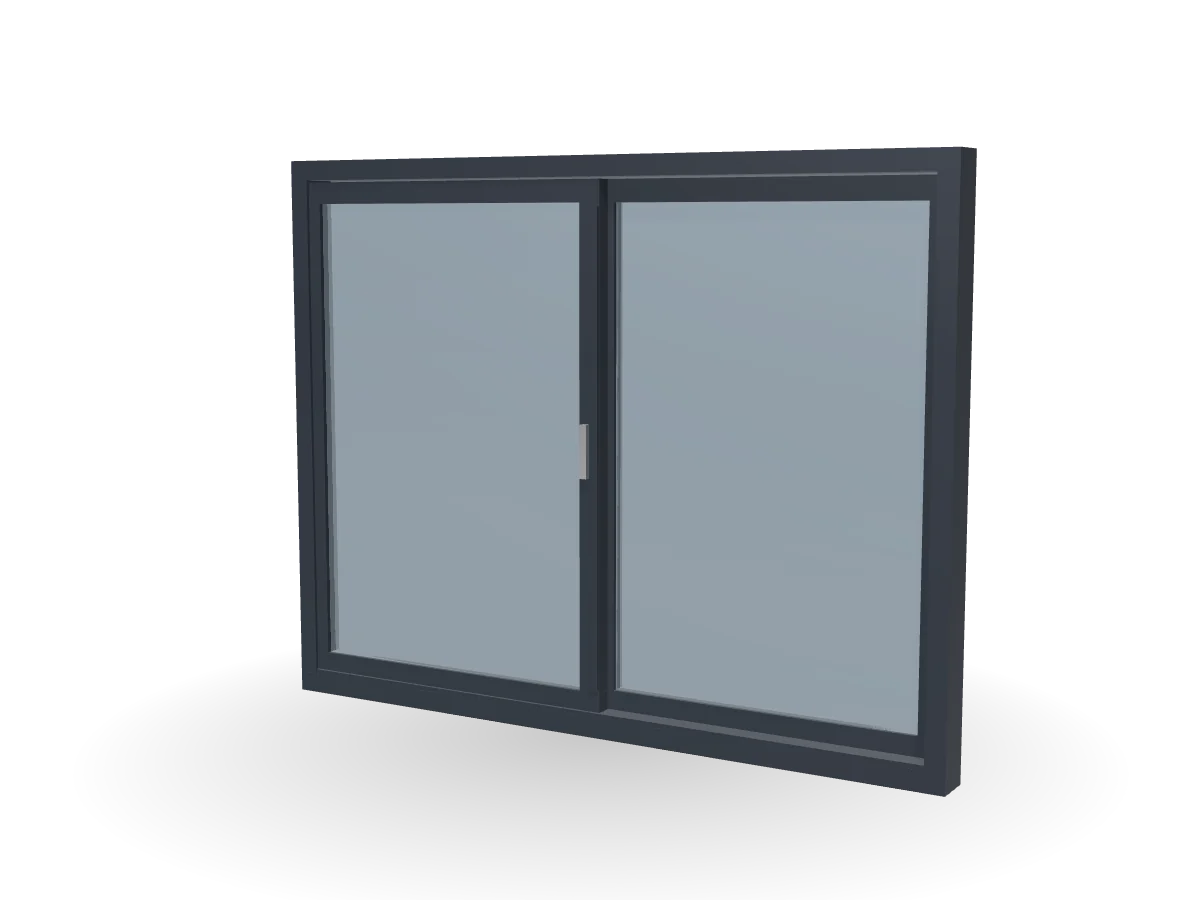
Aluminium Sliding Windows

TS-AS

Aluminium Sliding Windows

Two- and three-track sliding windows and balcony doors, single or double glazed, with interlocks and brush seals.

Alloy
6063-T5 extruded aluminium
Profile wall
1.2–1.6 mm (to system and size)
Tracks
2 or 3 tracks; lift-and-slide on request
Finish
QC AN WD
Casement & Tilt-and-Turn Windows

TS-AC

Casement & Tilt-and-Turn Windows

Side-hung, top-hung and tilt-and-turn windows with compression gaskets for better air and water tightness.

Alloy
6063-T5
Types
Side-hung, top-hung, tilt-and-turn, fixed
Glazing
20–28 mm double glazing
Finish
QC AN WD

Aluminium Doors & Shopfronts

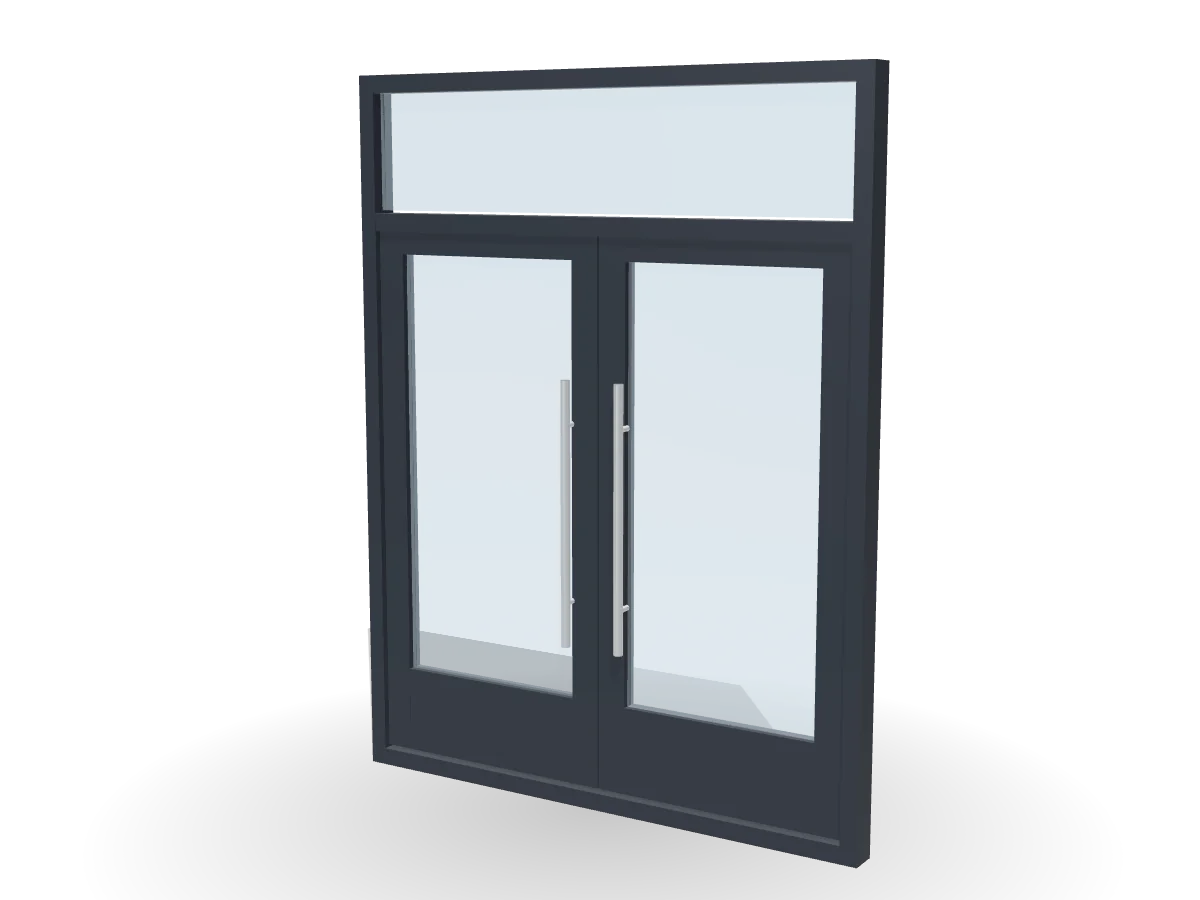
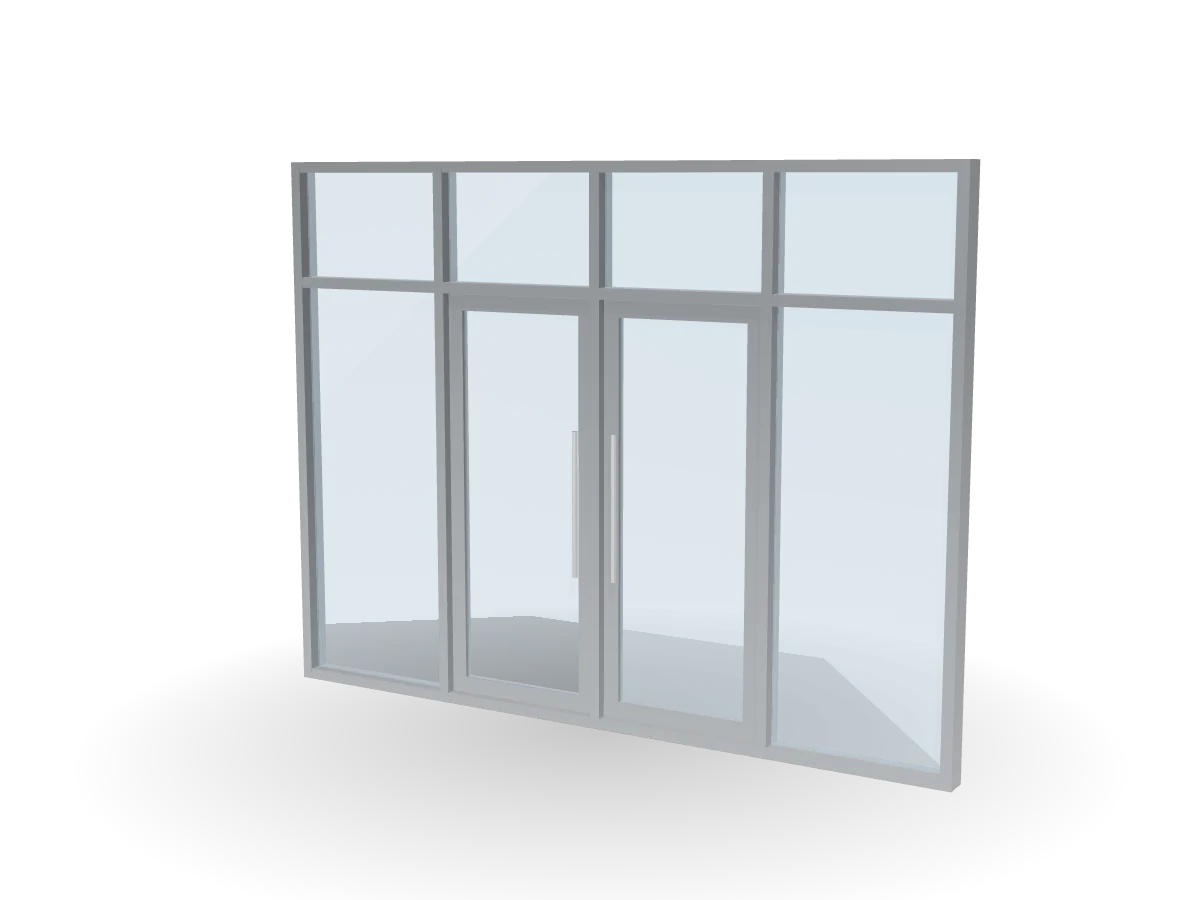
Hinged entrance doors, sliding doors and glazed shopfronts.

Aluminium Entrance Doors

TS-AD

Aluminium Entrance Doors

Hinged single and double doors with heavy-duty hinges, closers and panic hardware for building entrances.

Profiles
Wide-stile 6063-T5 door sections
Glazing
10–12 mm tempered or laminated, or double glazing
Hardware
Pivot / hinges, floor spring or closer, panic bar
Finish
QC AN

Curtain Walls & Cladding

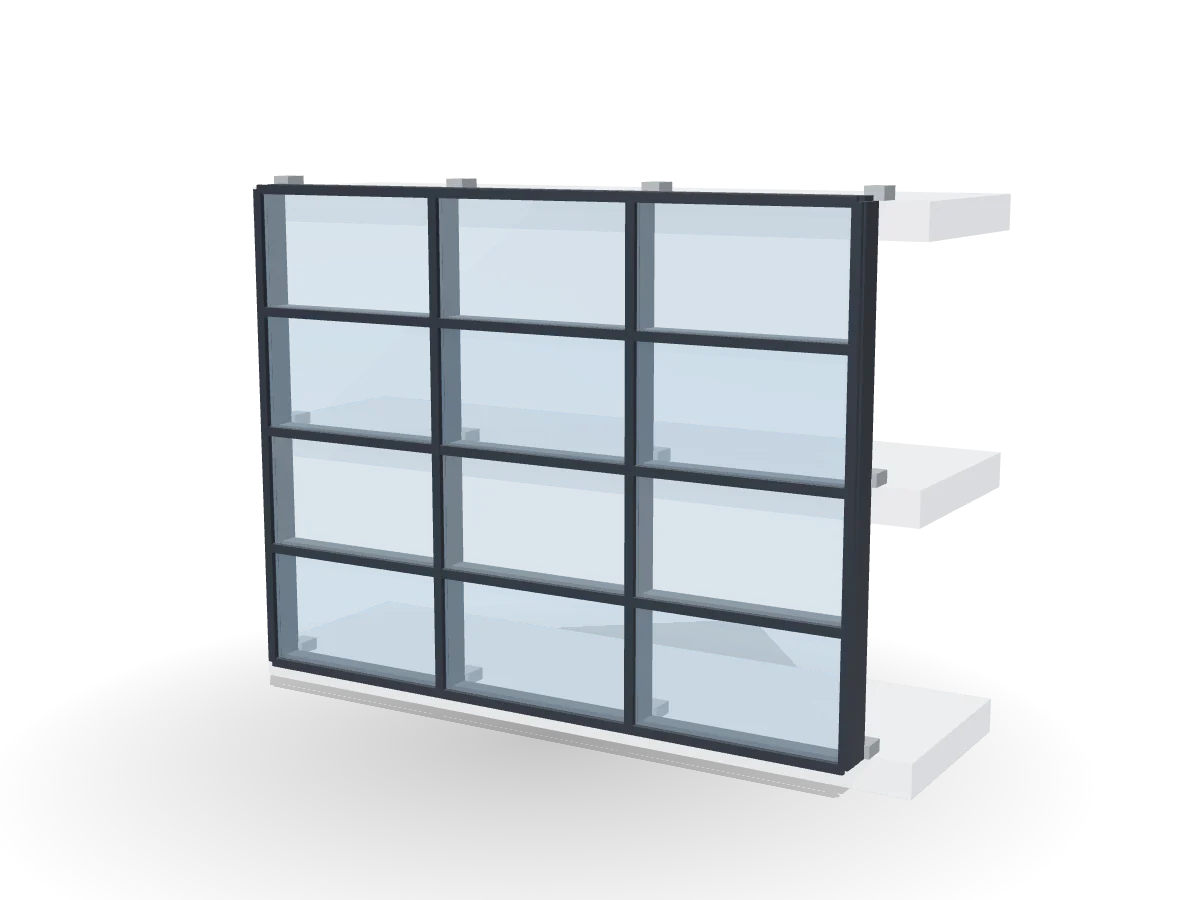
Stick curtain walls, structural glazing and aluminium composite cladding.

Curtain Walls

TS-CW

Curtain Walls

Stick curtain walls with pressure plates and caps, or structural glazing with flush glass, for office and public buildings.

Mullions
50–65 mm face, depth to wind-load calculation
Glazing
24–32 mm double glazing; low-E or reflective
Types
Captured stick, semi-structural, structural glazing
Finish
QC PVDF AN
Aluminium Composite Cladding

TS-CL

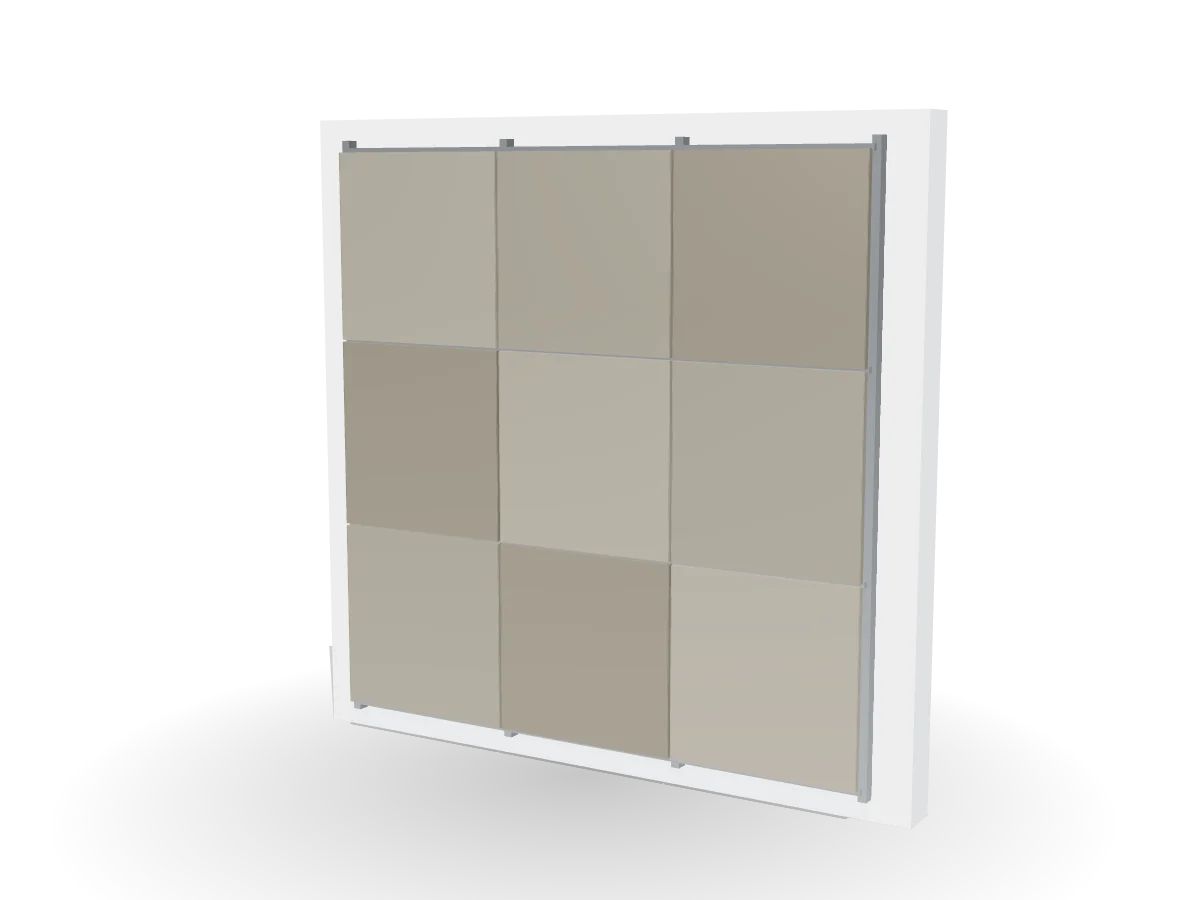
Aluminium Composite Cladding

ACP and solid aluminium panels on a ventilated sub-frame, cut and routed to the façade design.

Panels
ACP 4 mm (FR core recommended) or solid aluminium 3 mm
Sub-frame
Aluminium rails and brackets
Joints
Open or sealed, 10–20 mm
Finish
PVDF QC

Louvers & Sun-Shading

Plant-room louvers, screens and sun-shading fins with bird mesh.

Plant-Room Louvers

TS-LR

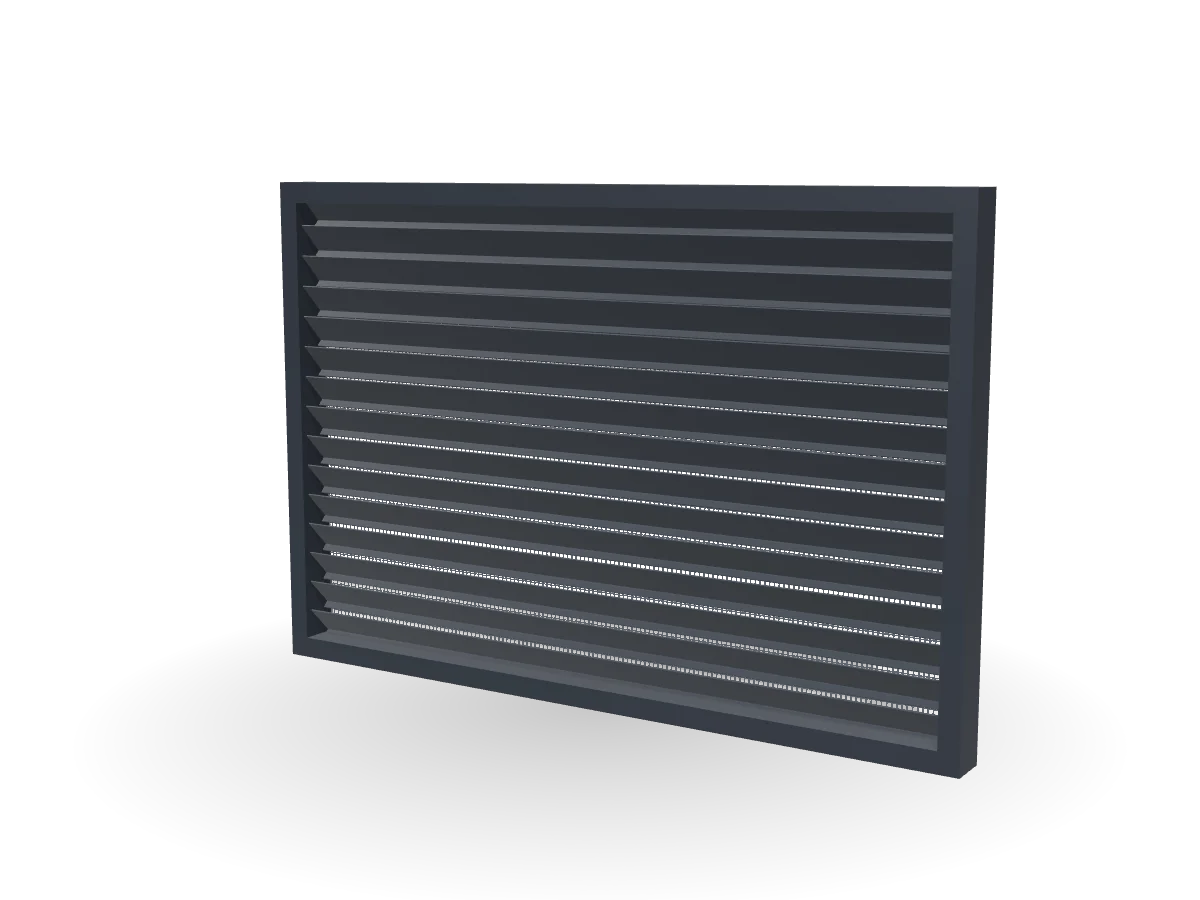
Plant-Room Louvers

Extruded blade louvers with bird mesh that ventilate plant rooms while keeping out rain and birds.

Blades
Extruded 6063-T5, Z or chevron profile
Blade pitch
50–100 mm
Free area
Typically 40–55% (to blade selection)
Finish
QC PVDF AN
Sun-Shading Fins & Brise-Soleil

TS-SS

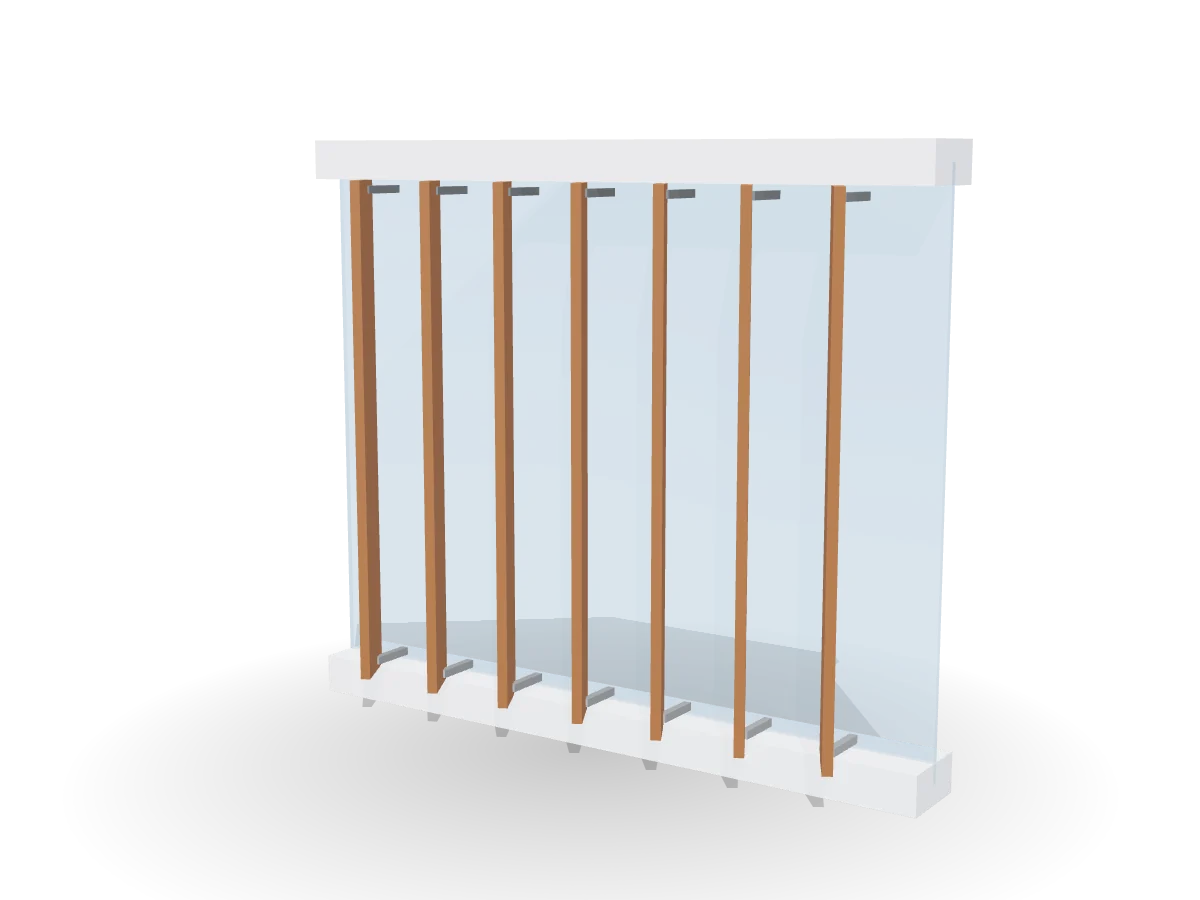
Sun-Shading Fins & Brise-Soleil

Vertical and horizontal aluminium fins that cut solar gain and give façades depth and rhythm.

Fins
Extruded or folded aluminium, 100–400 mm deep
Orientation
Vertical or horizontal; fixed or motorised
Fixing
Brackets to slab edge or mullions
Finish
PVDF QC WD

How we work

From survey to installation

  1. Site surveyOpenings measured on site before any drawing is issued.
  2. Shop drawingsElevations, sections and schedules submitted for approval.
  3. FabricationCut, machined, welded or crimped in our workshop.
  4. InstallationInstalled, sealed and handed over by our own crews.

Finishes

Finishes and where to use them

CodeFinishSpecification
QCPowder coat, architectural gradeQualicoat Class 1, 60–120 µm, any RAL
ANAnodised (silver, bronze, black)Qualanod Class 20 — 20 µm for exterior use
PVDFPVDF fluoropolymer coating2–3 coats, 35–60 µm — high UV resistance for façades
WDWood-effect sublimationSublimation film over powder-coat base

Have drawings or a BOQ?

Share the cable tray schedule, drawings or BOQ and our sales engineers will reply with a priced offer or a technical submittal within one working day.