

Aluminium Doors & Shopfronts · TS-SF
Shopfronts & Glazed Partitions
Framed glass storefronts and interior partitions with integrated doors.
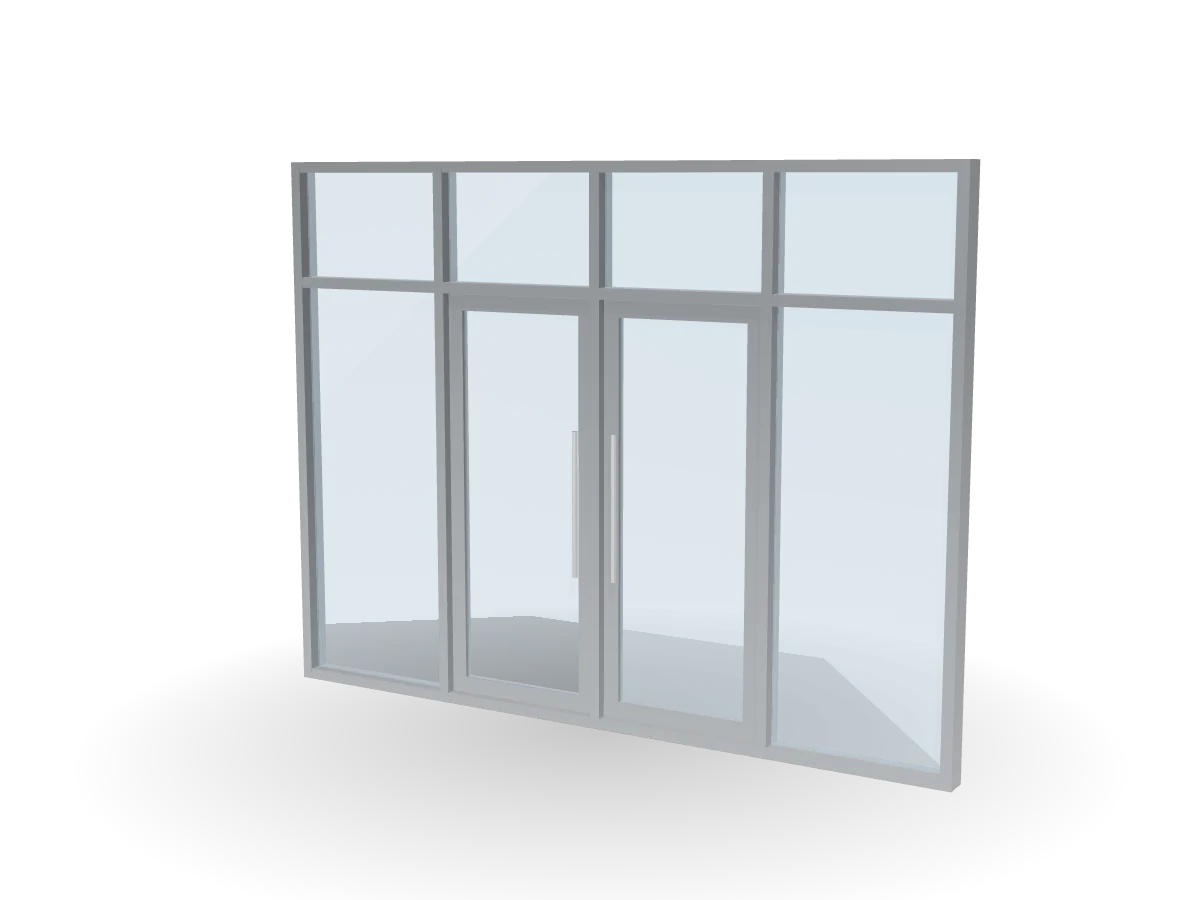 Drag to orbit · scroll to zoom
Real-time 3D · illustrative
Overview
Shopfronts combine a slim mullion-and-transom frame with large glass panes and integrated doors. The same system builds glazed office partitions.
Key features
- Large glass panes
- Integrated doors
- Interior and exterior use
Specifications
Technical data TS-SF
| Product family | TS-SF — Shopfronts & Glazed Partitions |
|---|---|
| Frame | 50–65 mm mullions and transoms |
| Glazing | 8–12 mm tempered or laminated |
| Doors | Integrated hinged or sliding |
| Finish | Powder coat, anodised |
| Code format | Made to order |
| Code example | TS-SF-[project] |
Built to your drawings
Sizes, profiles, glass and hardware are confirmed per project. Performance values are stated only where a test report from us or the system supplier covers the exact construction.
Finishes
Available finishes
QCPowder coat, architectural gradeQualicoat Class 1, 60–120 µm, any RAL
ANAnodised (silver, bronze, black)Qualanod Class 20 — 20 µm for exterior use
Process
From survey to installation
- Site surveyOpenings measured on site before any drawing is issued.
- Shop drawingsElevations, sections and schedules submitted for approval.
- Samples & approvalFinish, profile and hardware samples approved before production.
- FabricationCut, machined, welded or crimped in our workshop.
- InstallationInstalled, sealed and handed over by our own crews.
Need a submittal?
We prepare the technical submittal for TS-SF: datasheet, dimensioned drawings, material certificates and samples, ready for consultant review.
Request technical submittal